aaaThe challenge to create an attached-townhouse facade that approached the best of Richardson's work in other types of stone buildings came up only twice again, and neither was a real success. Perhaps the semi-attached Glessner house came closest to achieving a Richardsonian ideal in an urban, domestic setting, but the design solutions for the latter would still not have been appropriate for the Sard house. The Glessner house is on a street much less intimate in scale than State Street in Albany, is in a streetscape less dense in construction, and it does not face a picturesque greenspace. In a sense, the Glessner house turns its back to the street and opens its arms to a courtyard. This allowed Richardson to treat the exterior somewhat abstractly. Thus he created an intellectually pleasing, if not aesthetically inviting, street presence. Small windows in massive masonry laid in unrelenting horizontals create a simple but powerful effect. State Street in Albany was on its way to having a rich, tapestry-like architectural wall facing a park that invited pedestrian traffic and offered vistas. The Sard house could not justifiably "shut out the city," a characteristic Hitchcock praises at the Glessner house, nor should it have been designed to starkly contrast with its neighbors. Thus the stone was flatter and more refined and the massing more picturesque - much like the many other facades that summarily enclose the park. The success of the Sard house design needs to be weighed not by itself but as an integral part of a bigger entity.
aaaAt issue with Hitchcock was the Sard house facade, but the interior is certainly worth mentioning. In the 1870s America's intellectuals - artists, authors, architects and philosophers - promoted the idea that house interiors should have an aesthetic quality that was not only artistic and oriented to crafts, but nurturing for family use. This was in direct contrast to many decades of rigid, Classical formality. They were splendid at first, particularly those of the High Victorian Gothic and Queen Anne styles. Richardson was one of the architects who simplified and humanized interiors with rich textures for wall surfaces and scaling down fireplaces. However, his best interiors, even with specific circumstances considered, were fleeting. As soon as they matured, influences like the delicacy of the Colonial Revival and the bold, elaborate Byzantine styles began to take over while the exteriors remained little changed.
aaaThe Sard house interior, whether limited by budget, sophisticatedly restrained, or both, embodies much of what is best about interiors designed in Richardson's office.(21)
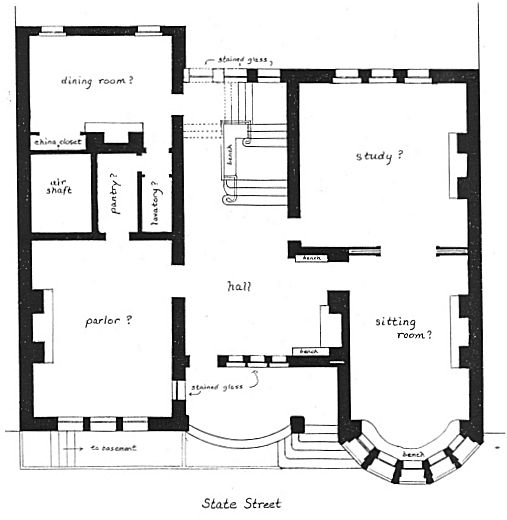
The position that this aspect of the Sard house is handled well is taken briefly by Hitchcock. Much of it is intact - a rarity among Richardson's existing dwellings.(22) Richardson's characteristic main hall is expressed in this limiting, rowhouse format with remarkable ease in its expanse and flowing integration with the staircase. Other rooms are located directly off this central space and off the stair hall on the upper floors. The rooms are arranged either in front or back, allowing all to be illuminated by windows. Stained glass filters the light coming into the main hall from the front and back of the house. Large banks of clear windows allow views of the park in the front rooms.
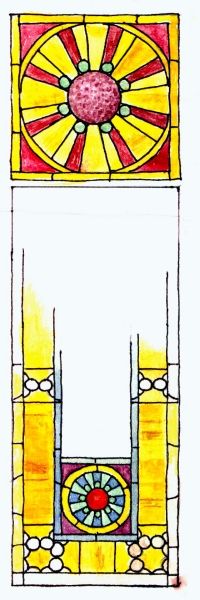
drawing based on photographs of the (broken) glass after the fire
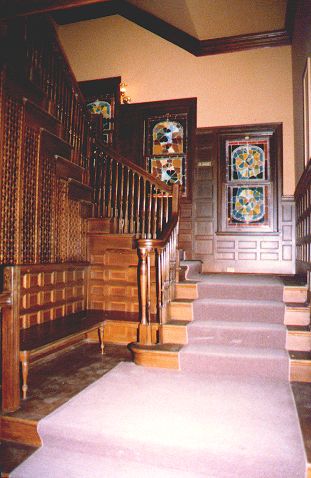
aaaThe decorative treatment of the interior was restrained, although the stained glass is particularly lavish for its size. The surface treatments elsewhere were by no means skimpy. An eight-foot-high paneled wainscot encircles the main hall under a beamed ceiling. The staircase, a railing with delicately turned balusters, a bench, a basket-weave screen, and a fireplace are all characteristic of Richardson's main halls.
aaaThe decoration of the rooms in front of the first floor once reflected slightly different approaches. The southwest room is the largest, and may have been the parlor. It has nearly floor-to-ceiling paneling and a beamed ceiling. The low, wide fireplace opening is surrounded by amber-colored glazed tiles. Above the mantel is a tall band of chamfers, and the entire chimney breast is covered with paneling. The southeast room, perhaps the Sard's sitting room, has a comparatively low wainscot. The chimney breast is off-center and although similar tiling occurs here, the woodwork is more delicate than that in the west room. The dentilled cornice molding and frieze are Classically inspired.
aaaAmong other decorative treatments were wallpapers above the wainscots at least in the main hall and southwest room. In the main hall there was an intricate, interweaving pattern. In the southwest room the paper had a flowing, sea grass pattern. Between the beams in the latter room, detailed geometric patterns were likely painted onto the plaster ceiling. In all three of these primary first floor rooms there are or were beveled mirrors over the fireplaces.(23)
aaaThe interior as originally decorated exemplified the Arts & Crafts Movement. The woodwork dominates, the colors were warm, and the wallpapers were naturalistic. The exterior is certainly complimentary. Rough-faced stone rather than traditional brick or dressed stone, finely-carved creatures and leaves: there is virtually no disturbance at the Sard house by the Classical or High Victorian formalities found in most other buildings of the period.
aaaHitchcock dismisses the Sard house as a combination of evils originating with Richardson's staff. The unsolved and perhaps unsolvable problem of a successful, identifiably Richardsonian rowhouse facade was valiantly tackled at the Sard house. Some of the choices were novel and related very well to the site of the house. Others were remarkable by themselves. The lack of integration of these generally successful parts may very well lie with the increasing responsibilities given to staff architects, but Richardson's presence is evident here. While it is true that the Sard house is not one of his notable career achievements, it was a unique expression of its time and site that would not have been created without him. It apparently was not Hitchcock's purpose to explore the Sard project in that light, but it should not be viewed as a mistake. The house was a component in the ongoing and in some ways impossible search for Richardson's ideals in all types of architecture. The path wandered; its direction was often confused. The Sard house is composed of many influences and choices, both known and inferred, that represent that path. The result fits quite comfortably on State Street in Albany.
*****************************************************************************************************************************************
note: A fire in 1984 destroyed large sections of paneling in the main hall, the stained glass, portions of doors and the basket weave screen along the staircase.
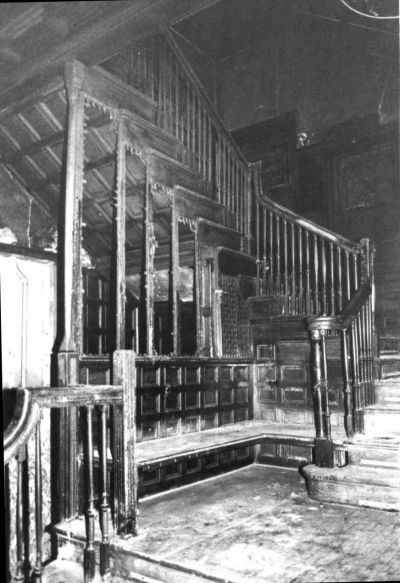
All of these have been repaired or replaced. The stained glass in the front of the main hall is based on but in some ways diverges from the original in both color and composition. Those along the stair wall are only loosely based on the originals. A set of small, stained-glass windows in the second floor hall were not affected by the fire. In the southwest room, where the fire originated, all of the paneling except that on the chimney breast was destroyed or removed. The ceiling woodwork was also destroyed. Portions of the papers and other surface decorations in the two affected rooms were revealed after the fire. While badly damaged, some of their patterns could be interpreted. According to Paul Nobes, a long-time superintendant of the apartments at 397 State Street, two built-in benches once existed in the main hall, one on the north wall next to the doorway of the southeast room and another opposite it next to the fireplace. These are noted on the plan shown above.
back to first page
drawings of the floorplan and stained-glass window by Doug Sinclair
21. The John Hay and R. T. Paine house interiors are considered by Richardson scholars to be among Richardson's best. Presumably more money was spent on these spaces and they are part of more freely massed plans.
22. In H. H. Richardson, Complete Architectural Works, Jeffrey Ochsner refers to the Sard house interior as "modified." Actually, the interior is remarkably intact. Individual rooms have been converted to studio apartments. On the first floor, bathrooms and kitchens were inserted in a narrow space which now divides those rooms. They had previously been connected by wide doorways with sliding doors, which have been left in place. The high-rise apartment building to the rear, built in 1927, had virtually no impact on the house interior.